Thursday, March 15, 2012

State of the Field

   Hello, internet travelers!  Come rest your weary eyes on this Tuesday update.  It's not Tuesday you say?  Well, it must be Tuesday somewhere!
   Today we turn our gaze to the architecture of The American Dream -- homes!  It's well acknowledged that home ownership has taken a bit of a hit in the past few years, but how much?  Most politicians and economists will quantify this problem in terms of foreclosures, resale values and rates of construction, but sometimes a qualitative approach is needed.
   In four parts, we'll glance at the state of the field across the United States.  What does money buy in real estate these days?


Midwest
Median Home Value 2011: $122,000
Location: Kalamazoo, MI - Population 74,262
Median Household Income 2009: $45,255
Example Home Asking Price: $128,500 ($58/SF)
Size: 2,202 SF, 3 Bed/3 Bath (1 Full, 2 Half)
Lot Size: .26 Acres
Built: 1960

   Design Notes: The Prairie School style was popularized around the turn of the century by Frank Lloyd Wright.  While this home was designed much later, it draws many influences from the Prairie Style.  Note the low roof with deep overhangs, the predominantly horizontal lines and the centrally located fireplace.

All Photos Credit: www.realtor.com


   Final Thoughts:  Despite the very dated interior, this is a fairly spacious home for the cost.  I've placed it first in the list as the benchmark by which the other homes may be judged.


Northeast

Median Home Value 2011: $225,700
Location: Providence, RI - Population 178,042
Median Household Income 2009: $54,199
Example Home Asking Price: $229,000 ($113/SF)
Size: 2,033 SF, 4 Bed/2 Bath (1 Full, 1 Half)
Lot Size: .11 Acres
Built: 1943

   Design Notes: This home is typical of Colonial Revival -- also known as Neo-Georgian -- homes.  Such designs often include a central entryway surrounded by a symmetric facade and a roof line which runs parallel to the road.  Although this style can be seen across the country, it is particularly common in New England.


   Final Thoughts: This is a considerably more expensive home than the previous one despite being of a similar size, but it shows in the quality of the interior materials.  It is, however, interesting to note that although homeowners in the Northeast make only 20% more than those in the Midwest, they pay 85% more for a home (on average).


South

Median Home Value 2011: $134,800
Location: Montgomery, AL - Population 205,764
Median Household Income 2009: $40,489
Example Home Asking Price: $134,900 ($88/SF)
Size: 1528 SF, 3 Bed/2 Bath (2 Full)
Lot Size: ~.5 Acres
Built: Unknown

   Design Notes: If "The South" can be said to have a regional style, it would have to be Antebellum Plantation style with its double story columns.  Also typical in the region are dogtrot and shotgun style homes, but while the Plantation style homes price in closer to the seven digit range, the latter two styles tend well below our median home price.


   Final Thoughts: Although the climates of the Midwest and the South are very different, the dollar tends to go just about the same distance in both areas.  Compared to the first example, this is a much smaller home, so it is unsurprising to find newer fixtures in the kitchen and a generally more modern interior.


West

Median Home Value 2011: $187,100
Location: Albany, OR - Population 50,154
Median Household Income 2009: $48,457
Example Home Asking Price: $199,900 ($100/SF)
Size: 2002 SF, 3 Bed/3 Bath (2 Full, 1 Half)
Lot Size: .18 Acres
Built: 2004

   Design Notes: While the California bungalow could certainly have found a place in this last region's spotlight, i've decided to instead include a contemporary take on the ranch.  While there is a raised front porch, it is concrete slab barely above grade and without a surrounding railing.  The modern touches are primarily noticeable in the untrimmed square cut of the windows as seen from the interior.


   Final Thoughts:  I have to wonder if the fireplace was a last minute addition, because the proportions of the window immediately next to it are just hideous.  Then again, this looks like a developer built home rather than one custom designed, so it's possible that was the original layout.

The original listings for these properties can be located at the following locations (links valid upon posting).

Saturday, March 10, 2012

Digital Space (SimCity)

   After this week's post regarding video game space, i would be remiss if i failed to mention that Maxis has announced a new SimCity game.  Be sure to check back here after it launches next year for a full review.  In the meantime, enjoy the official teaser.

Wednesday, March 7, 2012

Digital Space (Mass Effect)

    Yesterday, BioWare launched Mass Effect 3, the much awaited conclusion to the Mass Effect trilogy.  For those unfamiliar with the game, it is an amalgamation of first person shooter and roleplaying set in space.  Humans have discovered the ability to move faster than light through the use of "mass effect fields", which also explain pretty much everything else futuristic in the game.  As it turns out, humans are not alone in the galaxy, and though we have entered into an uneasy alliance with the majority of other spacefaring species, there exists a threat to the continued existence of all life in the galaxy known as the "Reapers".  If you're interested in knowing more about the background of Mass Effect, you can try the Wikipedia page, or you can browse through the Mass Effect Wiki.  Or you could buy the game, i suppose, but that's just crazy talk.
   Great, now that the intro is out of the way, let's get down to brass tacks.  Shepard spends the majority of his/her time aboard the SSV Normandy when he's not blasting his way through hordes of bad guys (let's just assume Shepard is male for this blog post).  The Normandy is an experimental stealth frigate, which makes it somewhere in the small to mid-size of spacefaring ships in the Mass Effect universe.  There have been two and a half versions of the Normandy -- the Normandy SR1 was destroyed preceding the events of Mass Effect 2, and the SR2 receives significant revision for Mass Effect 3.  If you're totally lost at this point, let me explain a bit more visually.  All screen capture images are property of BioWare and are reproduced here under fair use for review purposes.
The original SSV Normandy SR1 (as it appears in Mass Effect 2)
Cerberus Normandy SR2 (Mass Effect 2)
   The updated design of the Normandy from ME2 to ME3 doubles the size of the vessel and introduces new functionality.  The destruction of the original Normandy provides the suspension of disbelief necessary for the player to accept these differences in gameplay.  However, between Mass Effect 2 and Mass Effect 3, the Normandy SR2 survives, so there are certain restrictions the game designers must acknowledge to maintain continuity.  For some games, this sort of continuity is unimportant, but storytelling is a major part of this franchise so that sort of oversight would be unacceptable.  Still, game developers felt it necessary to make some changes to the ship's design in order to facilitate new game dynamics.  These are largely explained by the change of ownership of the vessel from the organization known as Cerberus, which designed the SR2, to the Systems Alliance, which designed the SR1, and by ME3 controls the SR2.  Because the Normandy SR2 is nominally the same ship, let us investigate the differences between games and how those affect gameplay.
Normandy SR2 (as it appears in Mass Effect 3)
   The Normandy is divided into five decks numbered in ascending order from top to bottom -- that is, Deck 1 is highest, while Deck 5 is at the bottom of the ship.  Let's start from the top.

Commander Shepard's Cabin (as it appears in Mass Effect 2)
Commander Shepard's Cabin (as it appears in Mass Effect 3)
   Other than minor cosmetic changes to the display, the Captain's Cabin remains unchanged.  It includes a bed, armor locker, personal terminal where you can check your messages, and an aquarium where you can forget to feed your fish after a mission...and find them dead later.  Let's move on.
Combat Information Center Map (as it appears in Mass Effect 2) 
Combat Information Center Map (as it appears in Mass Effect 3) 
   There has been major renovation to the aft of Deck 2.  The lab, armory, and briefing room have all been removed to make space for a "war room" which allows the player to track the readiness of the various parts of the galaxy to face the Reaper threat.  The desk previously located in the briefing room has been relocated to the starboard (above the elevator, in this image), which i find to be a charming detail.  A new briefing room is tucked into a pocket opposite the war room.  Finally, some kind of checkpoint has been installed between the war room and the CIC, which makes moving between the two spaces somewhat slower.  Overall, the Systems Alliance seems to be less concerned with design aesthetic than Cerberus, especially in the lighting department.
CIC (as it appears in Mass Effect 2)
CIC (as it appears in Mass Effect 3)
The new War Room (as it appears in Mass Effect 3)
   I also wonder how the Alliance compensates for having an off-centered war room.  It seems like that would destabilize the ship.
   Moving down the ship, we find ourselves at the crew quarters level.  Like the Captain's Quarters, this level has seen little change.
Deck 3 (as it appears in Mass Effect 2)
Deck 3 (as it appears in Mass Effect 3)
   The engineering deck has undergone minor change -- although the starboard cargo appears to be inaccessible in the ME2 screenshot, this is a cosmetic error.  There's only one deck to go, so let's take a look at it.
Engineering (as it appears in Mass Effect 2)
Engineering (as it appears in Mass Effect 3)
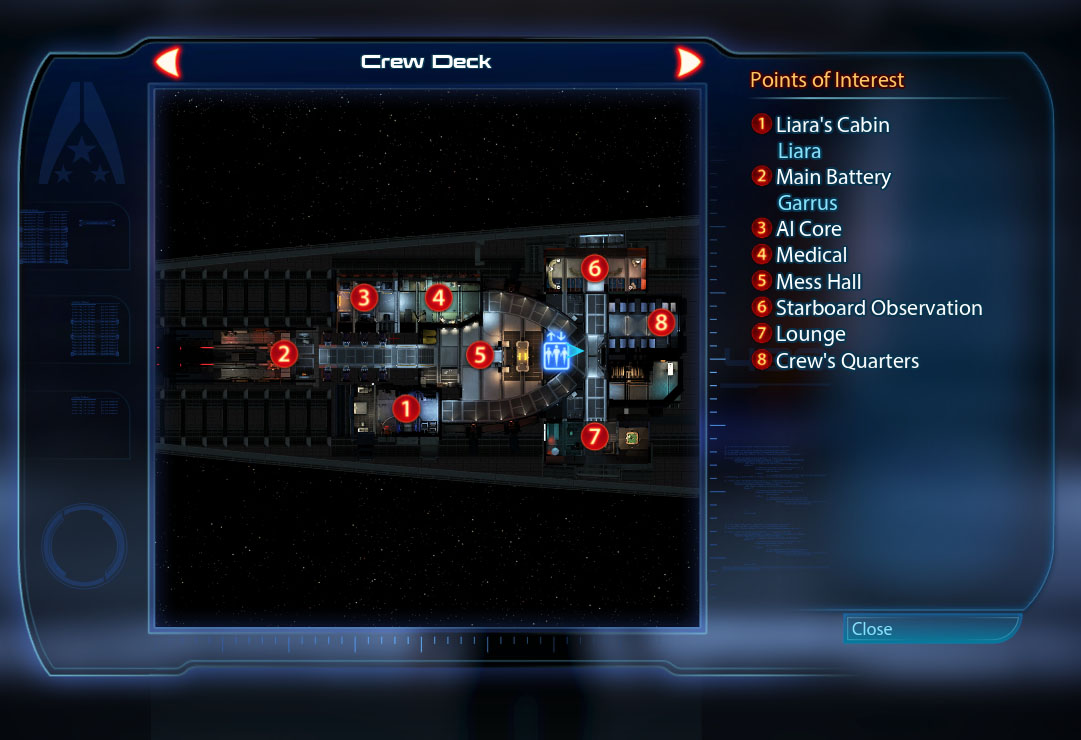
   Deck 5 does in face exist on the Normandy in Mass Effect 2, but it is not directly accessible.  There are two stairwells from Engineering which lead to the bottom of the ship, but they do not directly connect to the shuttle bay, which is something of an oversight.  Near the end of ME2 you do find yourself in the cargo and shuttle bays, but the transition is preceded by a loading screen and cutscene, so it's never really clear how you got there.  It's not necessary to be 100% accurate about everything in the game, but the omission of one door strikes me as lazy design.  Of course, i'm speaking from an outside standpoint, and it's entirely possible that there were implementation issues of some mysterious kind.  I'm happy to grant the benefit of the doubt, but since this is a critique...
Shuttle Bay Map (as it appears in Mass Effect 3)
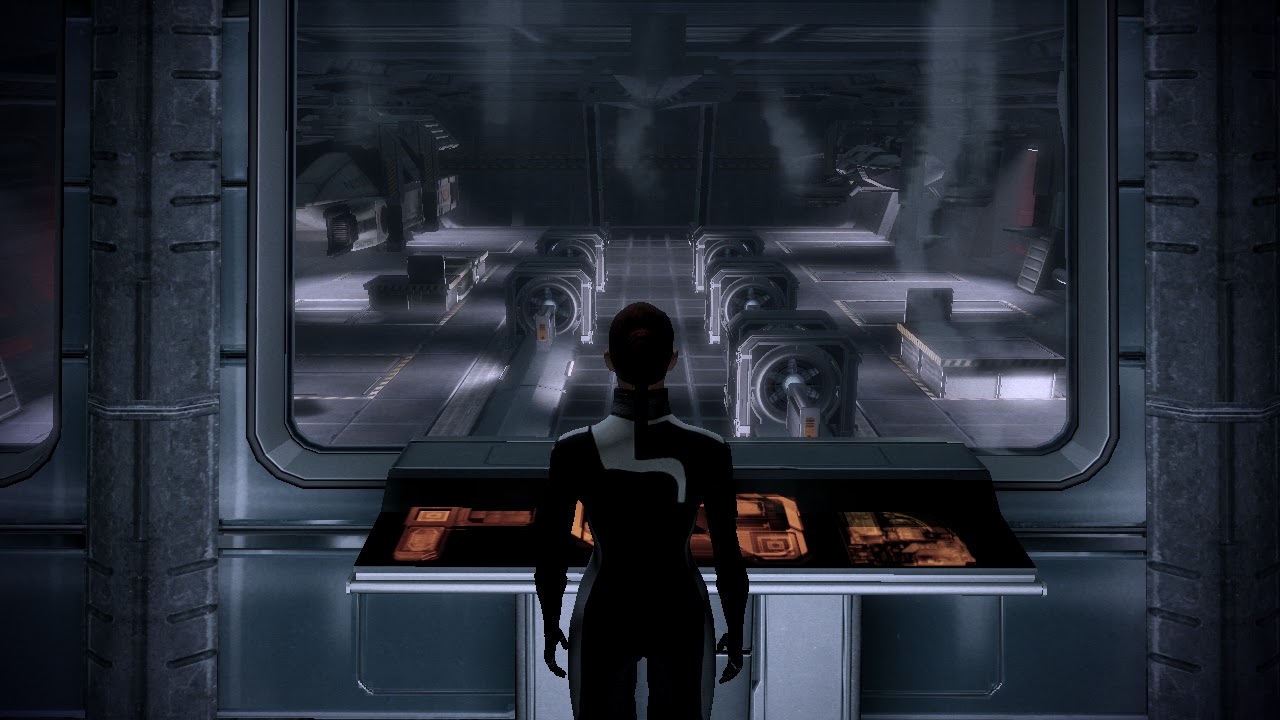
Shuttle Bay (as it appears in Mass Effect 2)
   Aside from the removal of the industrial fans on the floor, the shuttle bay layout remains similar from ME2 to ME3.  The UT-47 Kodiak shuttle is visible on the left wall.  The major change between these spaces is that the armory has been moved to the fore of the shuttle bay -- which, as the chief requisitions officer will tell you, makes a lot more sense than having it by the CIC.  After all, you ought to need your weapons before leaving the ship for a mission.  This is also a throwback to the first Mass Effect game, which is appropriate, since the main character is again working for the Alliance.
Shuttle Bay (as it appears in Mass Effect 3)
   On that note, it's time to return to actually playing Mass Effect 3.

Saturday, March 3, 2012

Architecture in the Movies (Harry Potter)

   I happened across this mid-week gem and simply HAD to share it with all of you.  Spectacular model work here.  Be sure to check out the set of press junket images as well.  I've attached one as a teaser and frustratingly short time-lapse of its construction.  I believe the attached picture is an official publicity still, but in the last 18 hours since the images have been released the original source has disappeared amidst a torrent of repostings.  Still, enjoy!

   ...and in case you missed it, this is the Hogwarts Castle model used in the Harry Potter films.


Tuesday, February 28, 2012

Pritzker Prize 2012

   This year's Pritzker Prize winner has recently been announced!  The laureate is Chinese architect Wang Shu of Amateur Architecture Studio.  This name comes as a surprise to me and just about everyone else, not because of the quality of his work but because of the relative anonymity of the firm until this award.  AIA's Architect magazine reported that as of last weekend Mr. Wang did not even have a Wikipedia article.  Wang Shu is furthermore the first Chinese citizen to win the Pritzker prize -- 1983 winner IM Pei, though born in China, had lived in the United States since 1935.
   The unfortunate dearth of information regarding Amateur Architecture Studio's work precludes the possibility of investigating thoroughly their projects beyond reposting their website's project list.  Perhaps most prominent among those projects is the Ningbo Contemporary Art Museum, shown below.  Full descriptions of their work can be found at the link subtitling this photo under the "Projects" tab.
Photographs from http://www.chinese-architects.com/en/amateur/en/
   Admittedly, i find it difficult to keep up with firms trending popular in the architecture community.  It is much easier and less controversial to discuss great architecture that has been standing for decades or centuries than it is to analyze new works, which is probably why a two semester History of Architecture composed an integral part of my education, while an overview of current architecture did not.  Never fear that F/stop Architectural will shy away from critique of modern design, though.  In fact, today we will highlight those firms that are currently most respected in the field.
   Rather than list previous Pritzker winners, we'll examine some contemporary firms.  Architect Magazine, the official magazine of the AIA (see permanent links at right) occasionally ranks architecture firms by such criteria as "Awards Won", "Sustainability", "Net Revenue per Employee", or some permutation of those by different names.  While i take some exception to profitability as a metric for design quality, this list is as official as any, so let us briefly examine the top ten firms from the most recent report (May 2011).


Perkins+Will, established 1935
Chicago, Illinois

Recently Awarded For: 
University of Washington Medicine, Lake Union, Phase II Research Complex
Seattle, Washington
http://www.perkinswill.com/work/university-of-washington-medicine.html

SmithGroup, established 1853
Detroit, Michigan

Recently Awarded For:
Freeport-McMoRan Center
Phoenix, Arizona
http://www.smithgroupjjr.com/?id=462

William Rawn Associates, established 1983
Boston, Massachusetts

Recently Awarded For:
Williams College '62 Center for Theater and Dance
Williamstown, Massachusetts
http://www.rawnarch.com/featured_williams_college.html

Skidmore, Owings & Merrill, established 1936
Chicago, Illinois

Recently Awarded For:
KAFD Muqarnas Tower
Riyadh, Saudi Arabia
http://www.som.com/content.cfm/kafd_muqarnas_tower

Ann Beha Architects, established 1980
Boston, Massachusetts

Recently Awarded For:
University of Pennsylvania Music Building
Philadelphia, Pennsylvania
http://www.annbeha.com/portfolio-project-details.html?category=Academic&id=83

Sasaki Associates, established 1953
Watertown, Massachusetts

Recently Awarded For:
University of Missouri Kansas City Miller Nichols Library, Phase One
Kansas City, Missouri
http://www.sasaki.com/what/portfolio.cgi?fid=322

Ikon.5 Architects, established 2003
Princeton, New Jersey

Recently Awarded For:
Kirkwood Public Library
New Castle, Delaware
http://www.ikon5architects.com/content/view/32/73/

DLR Group, established 1966
Omaha, Nebraska

Recently Awarded For:
Marysville Getchell High School
Marysville, Washington
http://www.dlrgroup.com/#/3.8.1/

ZGF Architects, established 1942
Portland, Oregon

Recently Awarded For:
University of Texas at Arlington Engineering Research Building
Arlington, Texas
http://www.zgf.com/pages/zgf_main.php?navloc=work

FXFowle, established 1978
New York, New York

Recently Awarded For:
Eleven Times Square
New York, New York
http://eleventimessquare.com/gallery.html

Tuesday, February 21, 2012

Triumphant Return!

   After what i admit was a longer than planned hiatus, it is Tuesday and F/stop Architectural is back!  I was busy until the end of 2011 with M.Arch applications, and by then the habit was broken.  But!  I find myself with the mixed blessing of additional free time, so it is high time to return to sharing hidden architectural treasures with my loyal readership.  Hello loyal readership!
   Because many of my recent applications include references to this website, i have decided to feature one of my own works for this first update of the 2012 season.  These are my own images, so i have hosted them here at high resolution for your viewing pleasure.  Please do not copy, redistribute, or publish these images without my express permission.  Do click on the images to view at full size!  They're rather hard to read at 550 pixel-widths.


   When i work on designs for my own study, i like to give them working titles.  This one is the "Santa Fe House" in reference to the prevailing style of adobe construction and flat roofs historically typical to the area.  However, this design tends closer to a modernist flair than a pueblo influence.
   One of my personal beliefs on design is that concepts must blend at least three source typologies to form a personalized hybrid.  First, unavoidably, is the bias of the designer's own upbringing.  The remaining two can be any blend of template and highlight.  In this case, the highlight is the borrowed idea of an interior courtyard typical of Moorish homes built on the Iberian peninsula (as well as many other areas).  The courtyard is constructed at a double height with large quantities of operable clerestory glazing.  This allows a flood of light to penetrate all the adjoining rooms regardless of the sun's position.
   The light corridor also serves a vital passive cooling role in the house.  The large planting bed on the thick north wall captures the harsh daylight sun and provides a large thermal mass that cools during the daytime and warms the home at night.  The large, shallow water feature additionally provides evaporative cooling, and the operable windows above allow the hottest air to escape.
   All bedrooms and the office are located on the north side of the building, as this is the ideal location for diffused daylight, which provides the best color rendering...which is very important if you care about that kind of thing.  The living spaces have been divided into a more formal space typically used for entertaining and a slightly more private family room set 1/4 floor lower.
   The more public kitchen area is arranged to allow the increasingly typical dinner party m.o. of chatting with the chef.  However, it is also placed at a terminal location of the house to prevent conflicting uses (i.e., corridor space while the cook cooks).  A refrigerated space below the bar table is included in this drawing, but could be swapped for additional cupboard space if a client opted for the far more awesome sunken-wine-cooler-staircase.  Because of the forgiving climate, an entry area attached to the garage has been omitted, although there is access to the kitchen via the rear garage door.
  

   The upper floor of the home, 3/4 of a floor higher, is dedicated to the master bedroom.  A sliding door is provided to create an enclosed space if there is a desire for additional privacy, but is, strictly speaking, unnecessary.  A walk-out balcony located above the lower floor is oriented to the west of the house to maximize sunlight in the evening hours when it would typically be occupied.  Low glass walls surround the majority of the balcony, but privacy walls extend on either corner to limit the visibility onto the deck.
   That's about it -- i'd love to include elevations of this work, but i find AutoCAD rather lacking in rendering visually interesting elevations.  In the past i would have used Rhino and either Flamingo or Penguin, but unfortunately my student copy is no longer valid.  If there's an angel donor out there that would like to send me a (legal) copy, i'd be incredibly grateful (and surprised!  Rhino is way too expensive).  Hope you enjoyed this spotlight, and hopefully i'll be back next Tuesday!